Overview
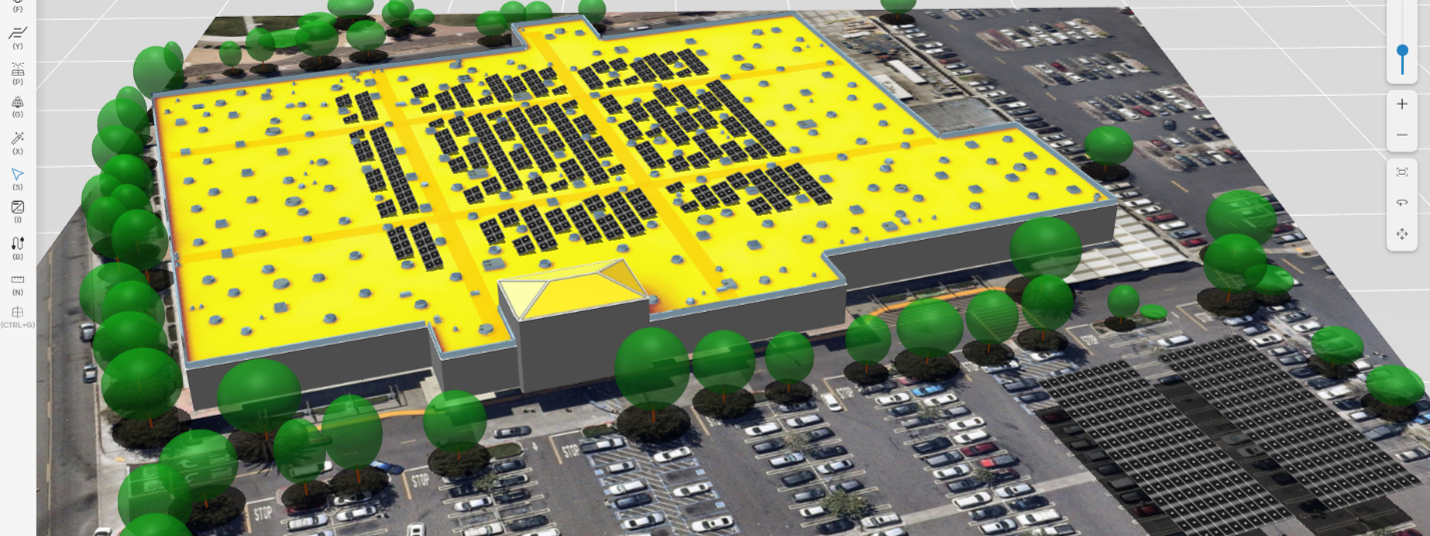
Historically, Solargraf has primarily catered to residential solar & battery designs & proposals. However, with recent changes to federal incentives & utility billing, the commercial (C&I) segment of the US solar market is growing much faster than its residential counterpart. Further, while 9% of US homes now have solar installed, only approximately 3.5% of commercial buildings have solar. Accordingly, the C&I space represents a tremendous opportunity for installers in the US, and Solargraf has recently evolved to better serve these projects.
What's new
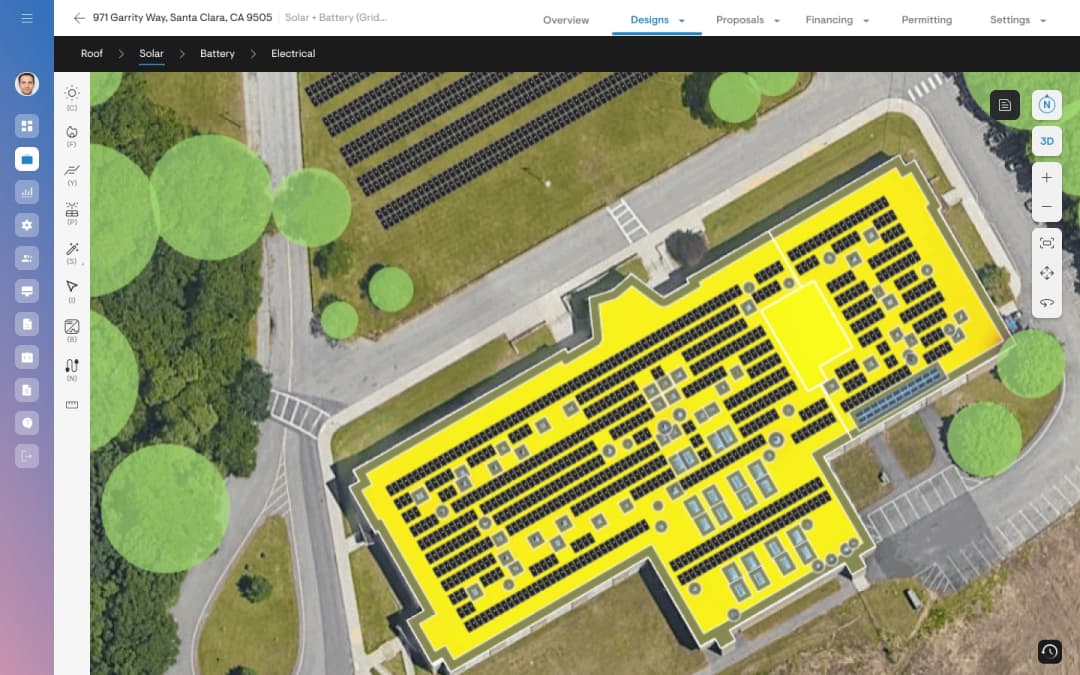
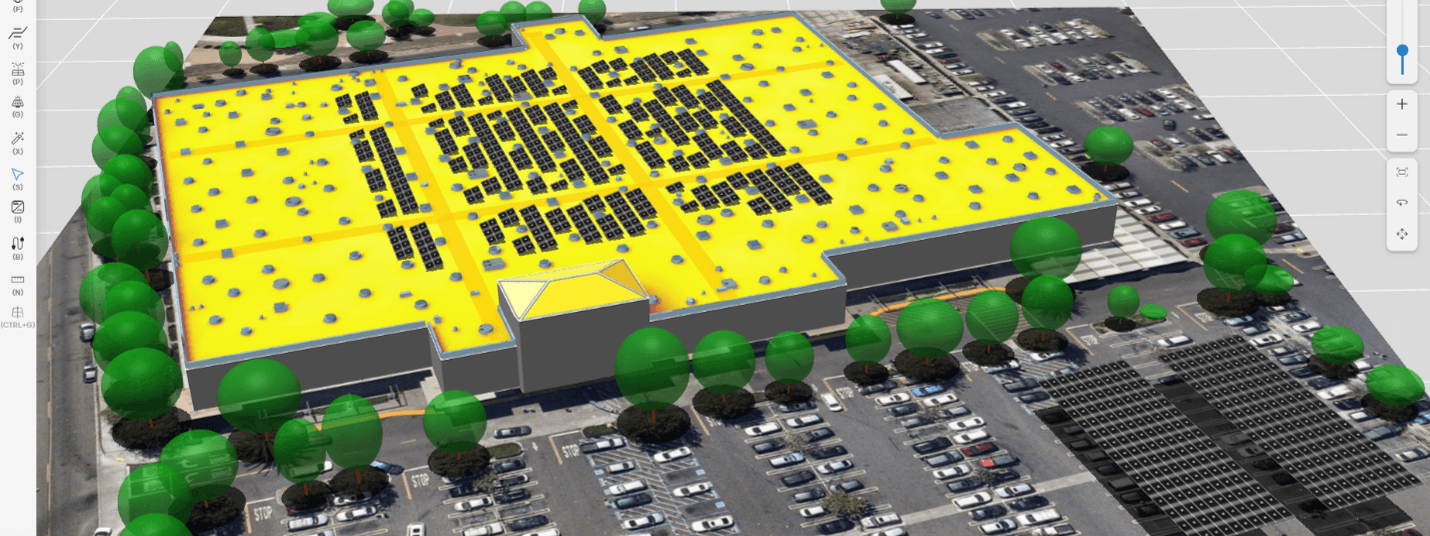
The most tangible improvements relate to the performance of the Solargraf design tool. Previously, the tool supported designs up to a maximum of 500 kW DC. Beyond this threshold, users could expect to see lag or in extreme cases, a page freeze or crash. The current version of Solargraf allows users to design systems up to 2MW DC – enough solar to power approximately 90% of commercial buildings in the US – with ease. Increased aerial image sizes allow buildings as wide a 300m to be modeled. For larger buildings, or “campus” sites with multiple buildings spread apart – an “infinite” map feature is due to be released in Q4 2026.
Service voltage
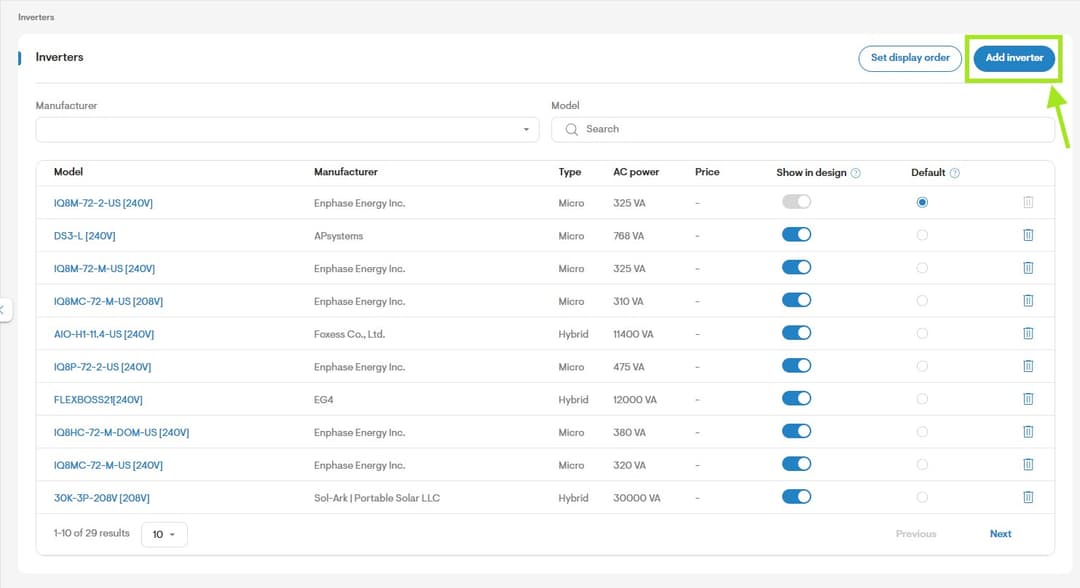
Residential solar has trained most installers — the majority of Solargraf's user base today — to assume 240V single-phase service without a second thought, because on a home, that assumption is almost always right. Commercial buildings break that habit fast: service voltage varies widely, from 208V three-phase to 277/480V and beyond, and guessing wrong doesn't surface until an inverter that was never compatible with the site shows up in a proposal. Solargraf now treats service voltage as a required piece of project information for commercial designs — gathered up front, the same way tariff and consumption data already are — and filters inverter selection to only equipment compatible with what's actually on site, so installers making the jump from residential to commercial catch the one assumption that doesn't carry over before it reaches a customer.
Keepouts
A keepout is a corridor across the roof that's deliberately kept free of panels — space enough for a technician to walk out to a rooftop unit, a vent, or the edge of the array without ever setting a boot on a module. It's less about code than about basic maintenance reality: a solar array doesn't get installed once and forgotten, and every rooftop unit, drain, or piece of HVAC equipment buried in the middle of an array needs a way to be reached for years afterward — without a tech scrambling over panels, risking damage to the modules and a strained roof warranty. On a house, a keepout barely needs to stretch beyond a chimney. On a commercial roof spanning hundreds of feet, a technician may need a single corridor to run from the access hatch all the way across the building to reach equipment on the far side. Solargraf's keepout tool now supports corridors long and wide enough to route real access paths across a full commercial roof, so the design reflects how the building will actually be serviced once the array is in.
Parapet walls
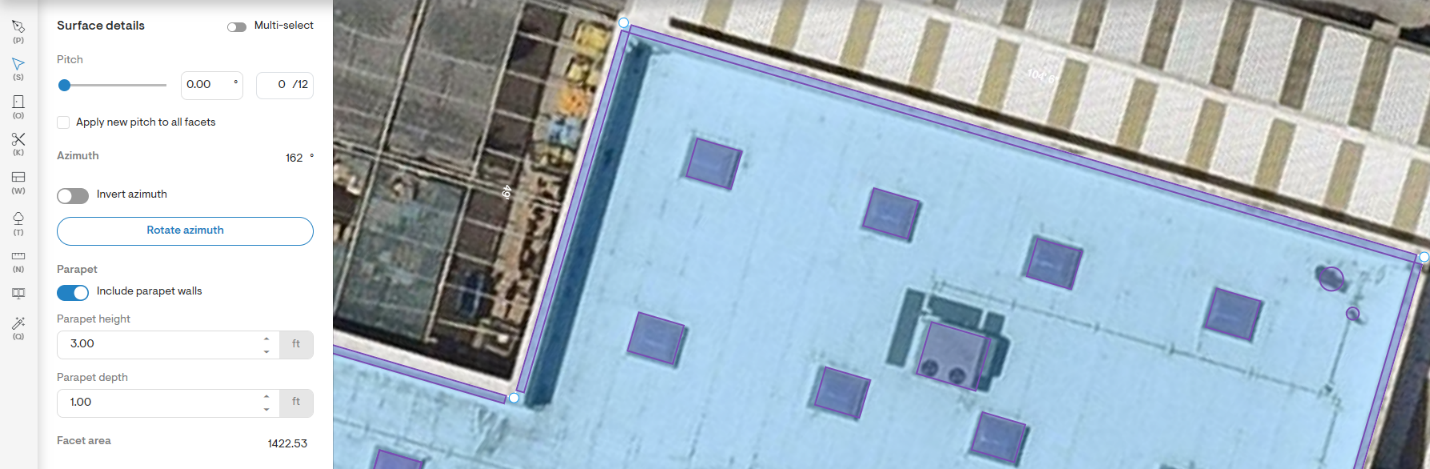
Before this feature, a parapet — the low perimeter wall that rings the edge of nearly every flat commercial roof — had to be built by hand, one obstruction at a time, using the same generic rectangular obstruction tool meant for rooftop equipment. That meant manually tracing a rectangle along every edge of the roof, nudging it into alignment with that edge, and re-entering the same height and width for every wall segment — then doing it all again if the roof outline changed even slightly, since nothing kept the walls in sync with the roof. It was tedious enough that many installers simply skipped it and left parapets off the design entirely. That shortcut isn't free: a parapet is a raised structure sitting right at the edge of the array, and it casts a real shadow on the modules nearest to it, especially early and late in the day. Leaving it out of the model means leaving that shading out of the production estimate too — which quietly inflates the numbers a commercial proposal is built on. Solargraf can now add parapet walls to a roof in a single step, sized and aligned to each edge automatically, and they adjust on their own if the roof design changes afterward — so there's no longer a trade-off between doing it accurately and doing it quickly.
Bulk select similar obstructions
Commercial roofs often carry dozens of identical rooftop units — the same HVAC condenser or vent repeated twenty or thirty times across a single building. Installers previously had to edit each one individually. A new “select all similar obstructions” tool lets an installer standardize properties across every matching obstruction on the roof in a single action, turning what used to be a repetitive, error-prone task into one click.
Weather station selection
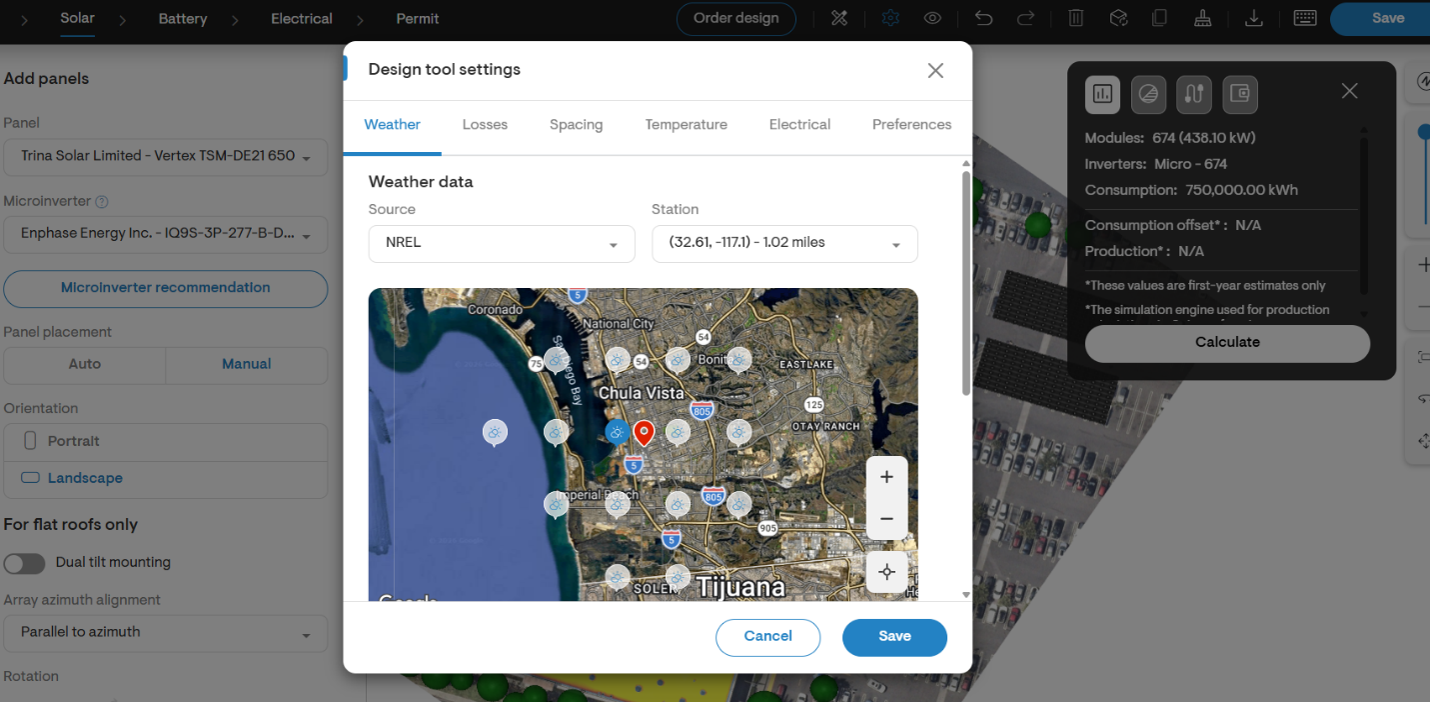
Production estimates are only as credible as the weather data behind them, and commercial buyers — along with the financiers, engineers, and incentive bodies reviewing a deal — scrutinize that data closely. A commercial customer often has a competing estimate in hand from another design tool, or an internal engineering team running their own numbers, and a mismatch in weather assumptions alone can make two otherwise-identical designs look like they disagree on production. Solargraf now lets installers choose the specific weather source and station used for a project's production calculation, rather than relying on a single default — so if a customer's other bid was built on a particular weather station or dataset, Solargraf can be pointed at the same one. That turns a production comparison into a true apples-to-apples check rather than a debate over whose assumptions were right, and gives installers, customers, and financing partners alike more reason to trust the number in front of them.
Lidar selection
In the same spirit, installers can now choose which available lidar or DSM (digital surface model) dataset to use for a given site, instead of relying solely on Solargraf's automatic selection logic. On large or complex commercial roofs, where a few inches of elevation data accuracy can change a layout, having the option to pick the most suitable or most recent dataset for that specific site gives installers more confidence in the resulting 3D model.
Expanded obstruction types (for setback automation)
Solargraf can now identify specific types of rooftop obstructions — skylights, HVAC equipment, vents, and more — rather than treating every obstruction the same way. Because code-required clearances differ by obstruction type, this lets setbacks be applied automatically and correctly for each one, cutting down on manual setback configuration and the compliance risk that comes with getting it wrong.
C&I-specific setbacks and pathways
Commercial fire code frequently calls for different clearances than residential — for example, a 48-inch minimum pathway width rather than 36 inches — and those requirements vary further by Authority Having Jurisdiction (AHJ). Solargraf now applies commercial-specific setback and pathway defaults automatically, mapped to the project's AHJ, so installers aren't manually cross-referencing code requirements for every commercial jurisdiction they work in.
Frames for low slope & ground mount designs
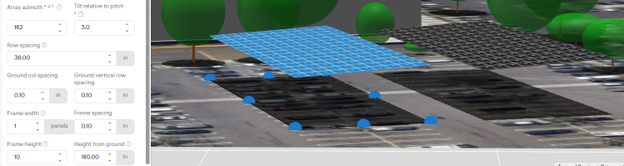
Low-slope roof and ground mount systems aren't assembled panel-by-panel in the field — they're bolted onto physical racking that groups panels into discrete frames, each with a defined width (how many panel columns sit side by side on one frame) and height (how many panels are stacked vertically within it). Solargraf's design tool now models that same frame structure directly: installers can set frame width and frame height to match the racking they're actually specifying, with a wider gap automatically inserted between frames than between the panels within one. The result is a layout, and a bill of materials, that reflects how the array will really be built — down to the same frame boundaries a racking crew will bolt together on site — rather than an idealized grid of evenly-spaced panels that doesn't map to any physical hardware.
Default design settings
Commercial teams frequently have several designers working across many projects, and previously had to re-set commercial-specific design parameters — pathway widths, frame size, low-slope thresholds, and more — project by project. Company-level default design settings let an admin define these once, so every new commercial design in the account starts from the same standardized baseline instead of each designer configuring it independently.
Utility & tariff: demand charges and taxes
For most residential tariffs, the utility rate data Solargraf pulls in automatically covers the whole bill. Commercial bills add two things that don't reliably come through that same data feed: demand charges — fees tied to a business's peak electricity draw, which can be the single largest line item on a commercial bill — and local taxes or other quantity-based charges layered on top of the tariff. Solargraf now lets installers enter both manually, alongside the tariff data it already imports automatically, so a commercial proposal reflects the complete bill a customer is actually paying rather than only the portion available through automated rate data. Without this, commercial savings projections risked leaving out real costs; with it, the numbers in front of a customer hold up against their actual utility bill, line by line.
Financing (cash, loan, lease & PPA supported)
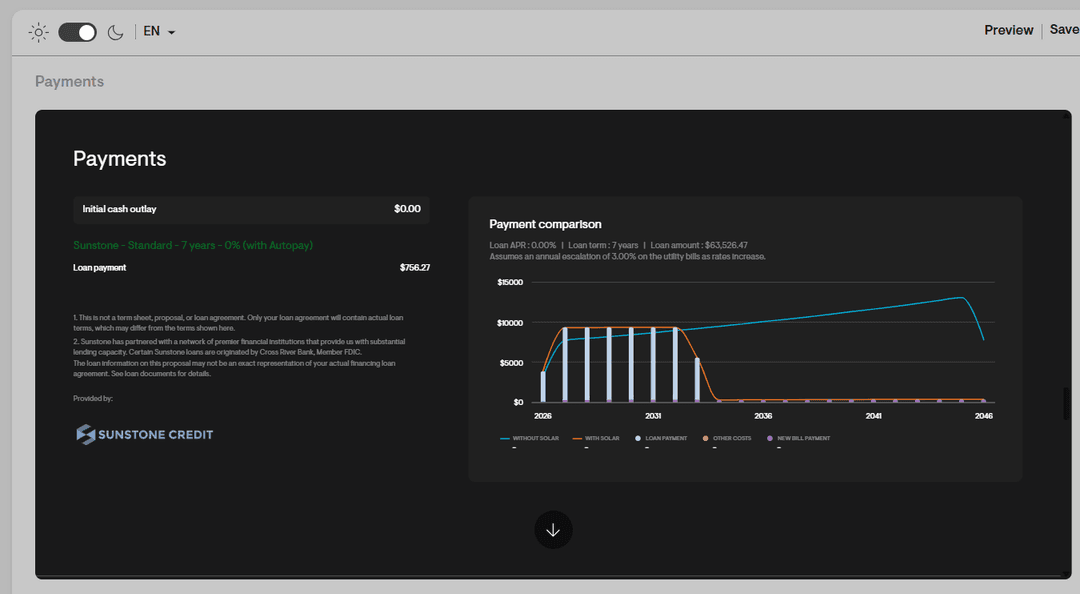
Commercial solar is financed differently than residential — larger deal sizes, business tax positions, and lender relationships all shape which structure fits a given customer. Solargraf now models cash, loan, lease, and PPA financing for commercial projects, and integrates directly with commercial lenders including BMO and Sunstone Credit, so installers can present — and in some cases originate — the financing structure a commercial customer needs without leaving Solargraf.
Financing suitability questionnaire
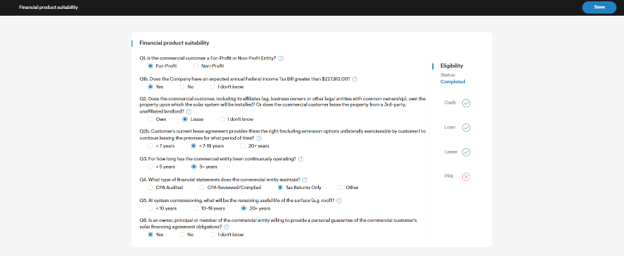
Not every commercial customer who's eligible for a given financing structure is actually best served by it. A church or other non-profit, for example, can often qualify for a cash purchase or a loan just like any other commercial entity — but since it pays no federal income tax, it can't use the tax credit or depreciation benefits that make ownership so attractive in the first place, and might come out ahead with a third-party-owned PPA or lease instead, where a taxable owner captures those benefits and passes some of the value back through a lower rate. A short financing suitability questionnaire — covering the business's tax liability, entity type, and other qualifying details — now surfaces not just which financing products a customer is eligible for, but which one actually fits their situation best, early enough in the sales process that the proposal built around it makes sense the first time.
Conclusion
Together, these updates mean commercial teams no longer need to piece together a workflow across multiple tools and spreadsheets to design, engineer, and price a C&I solar and battery project. Solargraf now carries a commercial project from site assessment through a finished proposal in a single platform — built around how commercial buildings, commercial electrical service, and commercial financing actually work, not adapted from a residential-first tool.