What is a solar plan set?
A plan set is the blueprint for a solar installation, a package of drawings, data sheets, and calculations that outline every detail of a proposed PV system. Think of it the way a construction crew uses blueprints to build a house; an installation team uses the plan set to install a solar system.
A typical plan set includes the project address and location, electrical components, structural information, engineering calculations, required labels and placards, and equipment specification sheets.
Plan sets serve as the source of truth for everyone involved: the Authority Having Jurisdiction (AHJ) for permitting and inspection, the utility for interconnection approval, financiers, installation crews, and even the homeowner. A quality plan set with accurate information makes every post-sale step faster, permitting, installation, inspection, and permission to operate.
Why plan sets matter
Without a high-quality plan set, you risk permit denial, interconnection rejection, project delays, added costs, and avoidable rework. Most AHJs still require a full plan set to issue a permit, and having one on hand is essential for installation and inspection regardless.
While some jurisdictions have adopted streamlined permitting processes for standard residential projects with pre-approved equipment, the vast majority of AHJs across the country still require a complete, detailed plan set before issuing a permit.
Understanding AHJ requirements
There is no single national standard in the US. Each state, county, city, and even neighborhood can have its own rules. To navigate this effectively, installers need to understand the three major pillars that govern solar plan sets:
There are more than 30,000 unique AHJs across the United States, each with its own building and planning department staff, meaning requirements can vary widely even within the same region.
-
The National Electrical Code (NEC)
The NEC sets the baseline for all electrical work in a solar installation — conductor sizing, overcurrent protection, grounding, rapid shutdown, and interconnection requirements. Released every three years by the NFPA, states and local jurisdictions adopt it at their own pace, often running one or two code cycles behind. The NEC also leaves room for local interpretation; building officials have discretion on what they consider safe, so knowing your jurisdiction's adopted NEC version is critical.
-
Governing building codes (I-codes and state amendments)
The International Building Codes (I-Codes) — including the International Residential Code (IRC) and International Building Code (IBC) — govern structural requirements, fire setbacks, and general construction standards. States adopt these and frequently add their own amendments. California, for example, modifies the I-Codes to create California Building Codes, and cities like San Francisco and Los Angeles layer additional local rules on top of that.
-
Utility interconnection requirements
Each utility has its own interconnection standards that dictate how a solar system connects to the grid. These requirements cover metering configurations, disconnect locations, system size limits, single-line or three-line diagram formats, and anti-islanding protections. Utility requirements are separate from — and in addition to — building and electrical codes. A plan set that passes the AHJ may still be rejected by the utility if it doesn't meet their specific interconnection standards.
Together, these three pillars define everything that must appear in your plan set. Missing any one of them is a common cause of permit or interconnection rejection.
Depending on your AHJ, plan sets may also need to account for fire pathways, electrical disconnect and conduit requirements, maximum system sizes, roof eligibility restrictions, and more. With over 30,000 unique AHJs across the United States — each with its own building and planning department — requirements vary widely even within the same region.
What goes into a plan set
Cover sheet / title block
The first page sets the stage. It should include the project address (and APN), designer name, contractor license number, date, revision number, applicable code references (NEC edition, IBC/IRC version, local amendments), and a general notes section. A missing or incomplete title block is one of the top reasons for permit rejection — reviewers check it first.
Site plan
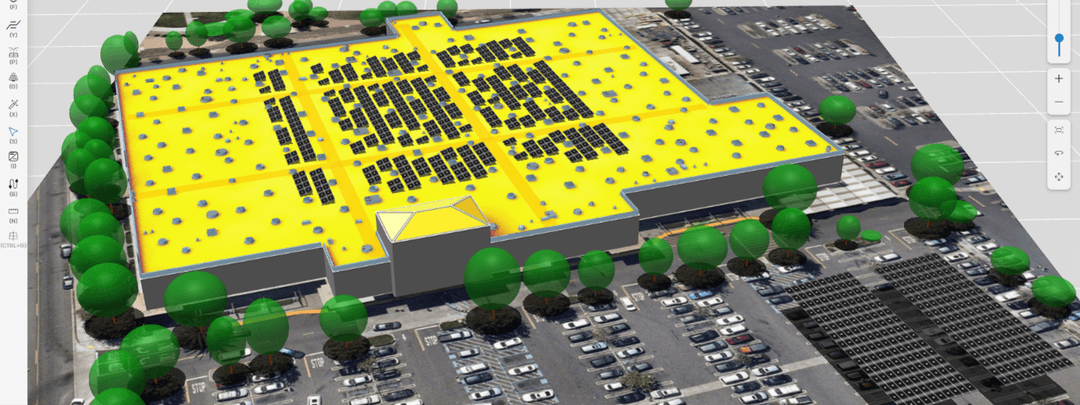
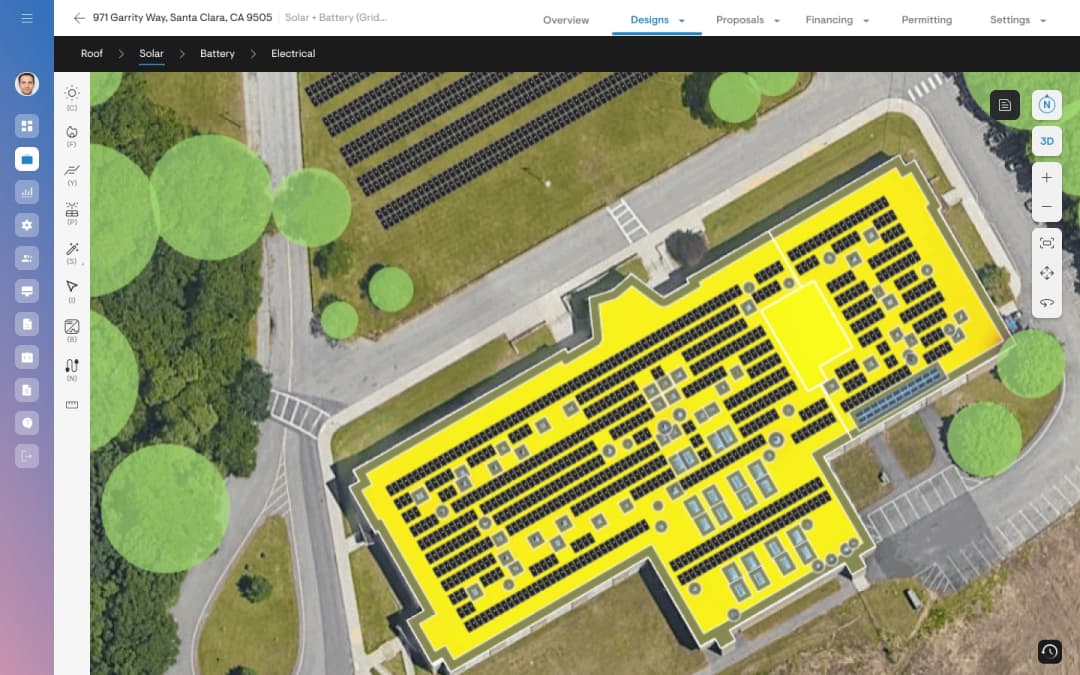
Shows where all system components are located on the property. Must include property lines and building footprint, the solar array location, fire setback lines per local fire code (typically 3 feet on ridges and hips, 18 inches on rakes — but verify locally), roof slope and compass orientation, shading obstructions, and the location of the utility meter, AC/DC disconnects, and conduit routing.
For ground-mounted systems, the site plan replaces or supplements the roof plan and must show above-ground modules and framing, underground trenching and conduit, septic tanks or leach fields, zoning setbacks from property lines, and in some cases topography and soil details.
Roof plan (for rooftop installations)
A to-scale layout showing panel placement, row spacing, module quantity, and all roof obstructions (HVAC, vents, skylights). Demonstrates compliance with fire code setbacks and confirms the structural adequacy of the roof for the added load.
Single-line diagram (SLD)
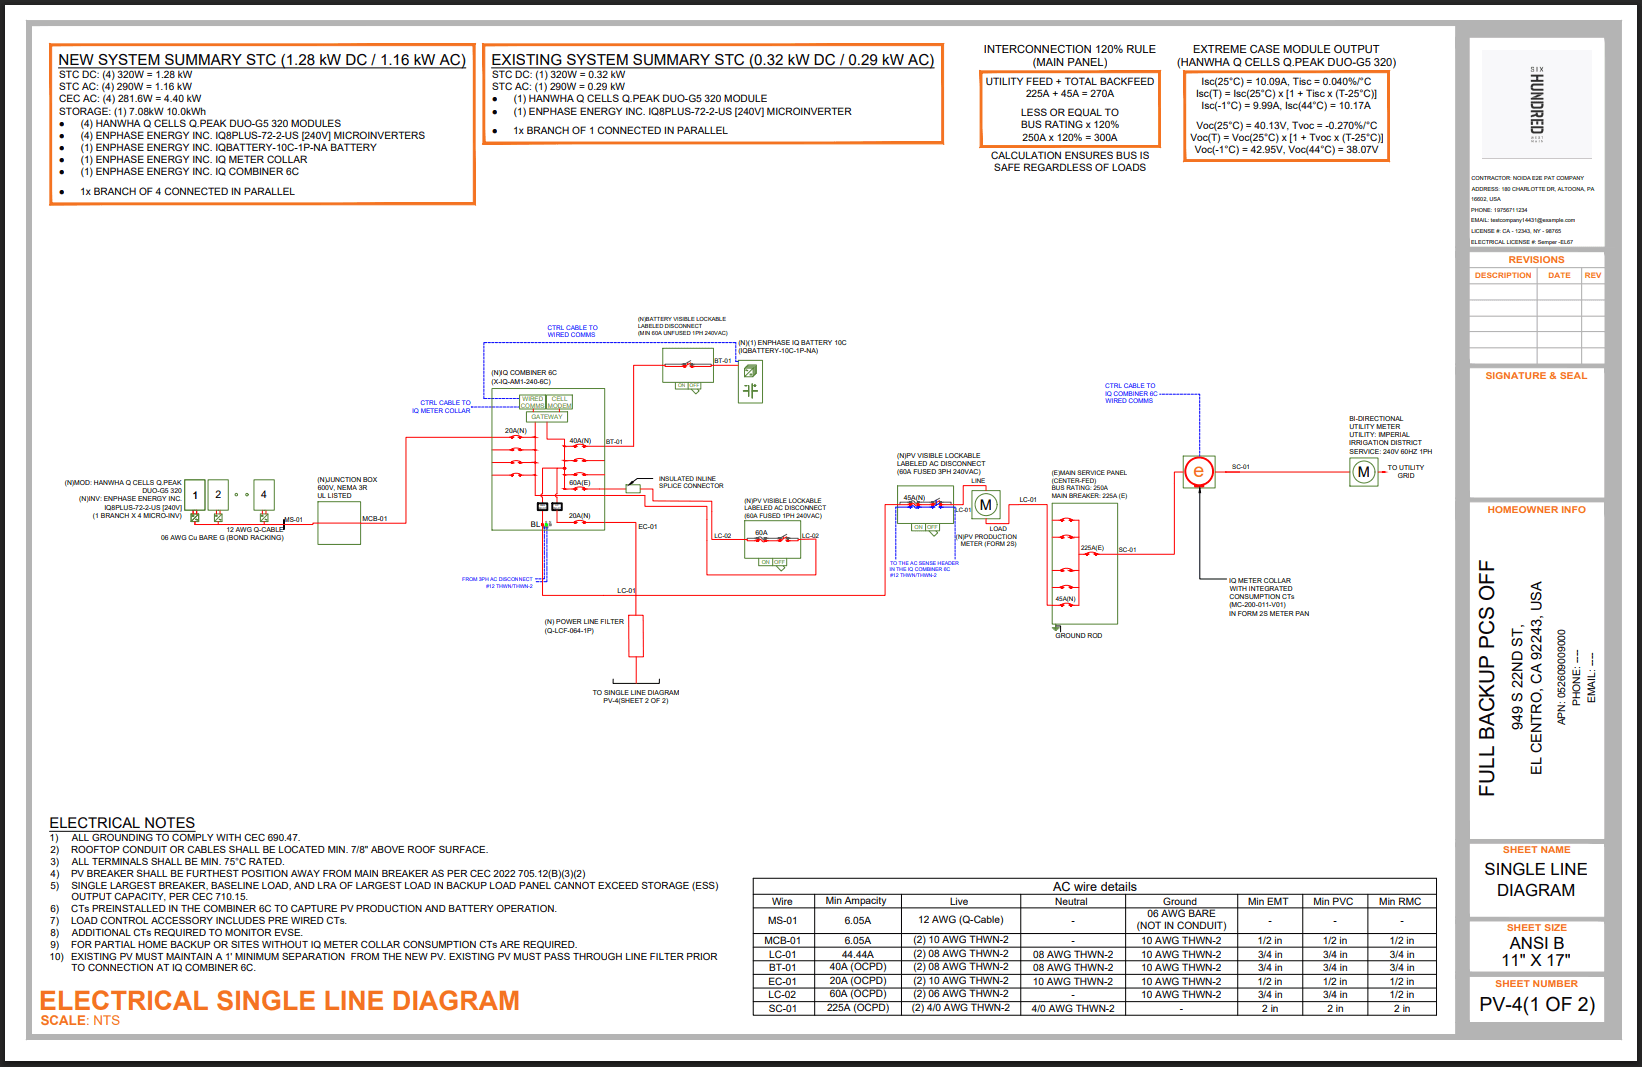
Also called a one-line diagram or SLD, this is required by most AHJs and utilities. It shows how all electrical components are connected — from solar modules through the inverter, disconnects, and conductors to the utility interconnection point. It illustrates how the system generates electricity and safely delivers it to the grid.
Three-line diagram
Required by some AHJs and most utilities for commercial or complex systems. Unlike the SLD, which simplifies conductor paths, a three-line diagram maps every individual conductor — positive, negative, neutral, and ground — with actual wire routing detail. It's standard for commercial projects and any system with three-phase electrical service.
Structural calculations
Engineering documentation verifying the roof can support the added weight of the solar array, including dead loads, wind uplift (per ASCE 7), and snow loads. Includes rafter or truss spacing, member sizes, and material specs. PE-stamped structural calculations are typically required for commercial projects and increasingly expected for larger residential systems.
NEC calculations
The mathematical proof that the electrical design is code compliant. Covers conductor sizing (NEC 310), overcurrent protection (NEC 240), voltage drop, the 120% busbar rule (NEC 705.12), and ground fault protection (NEC 690.41).
Labels and placards
Plan sets must show proposed locations for all required warning labels as mandated by the AHJ and electrical code. Labels are required on inverters, batteries, rapid shutdown initiation devices, AC and DC disconnects, and other electrical equipment. Since NEC 2017, rapid shutdown compliance (NEC 690.12) is non-negotiable — your plan set must show the rapid shutdown initiator type, any module-level power electronics used, and the labeling scheme.
Equipment specification sheets
Manufacturer data sheets for every component — panels, inverters, racking, disconnects, conduit, wire. These include dimensions, electrical ratings, UL listings, and compatibility documentation.
How Solargraf streamlines permitting
Creating permit-ready plan sets is one of the most time-consuming steps in the solar workflow. Solargraf eliminates that bottleneck by giving installers two clear paths to get permit-ready documents:
DIY plan sets — design it yourself
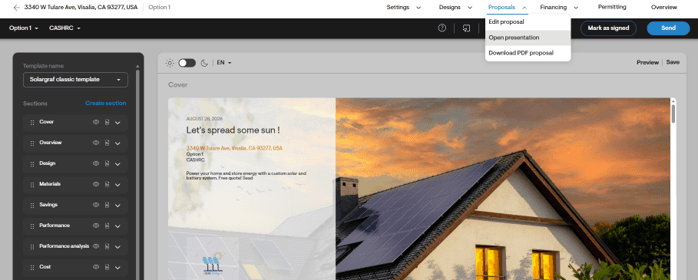
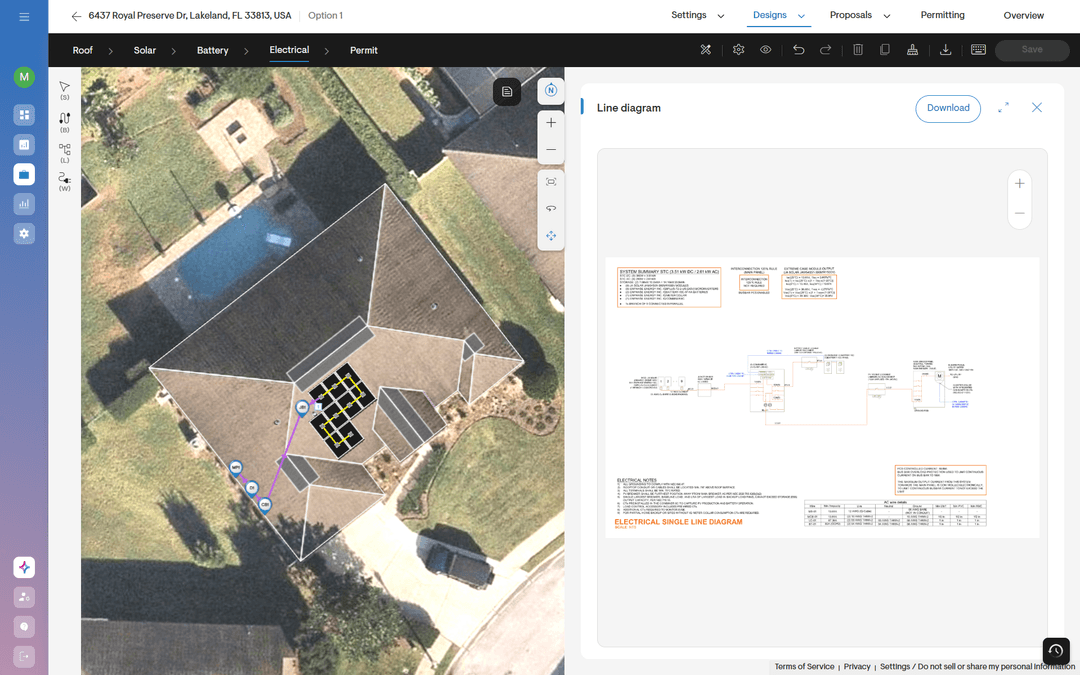
For teams that prefer full control over their designs, Solargraf's platform lets you create SLDs as well as complete, code-compliant plan sets from within your standard design workflow. The system auto-generates site plans, roof layouts, single-line diagrams, wall elevation diagrams, and NEC calculations based on your design inputs — so you're not starting from scratch every time. AHJ-specific requirements are built into the output, reducing revision cycles and rejection risk.
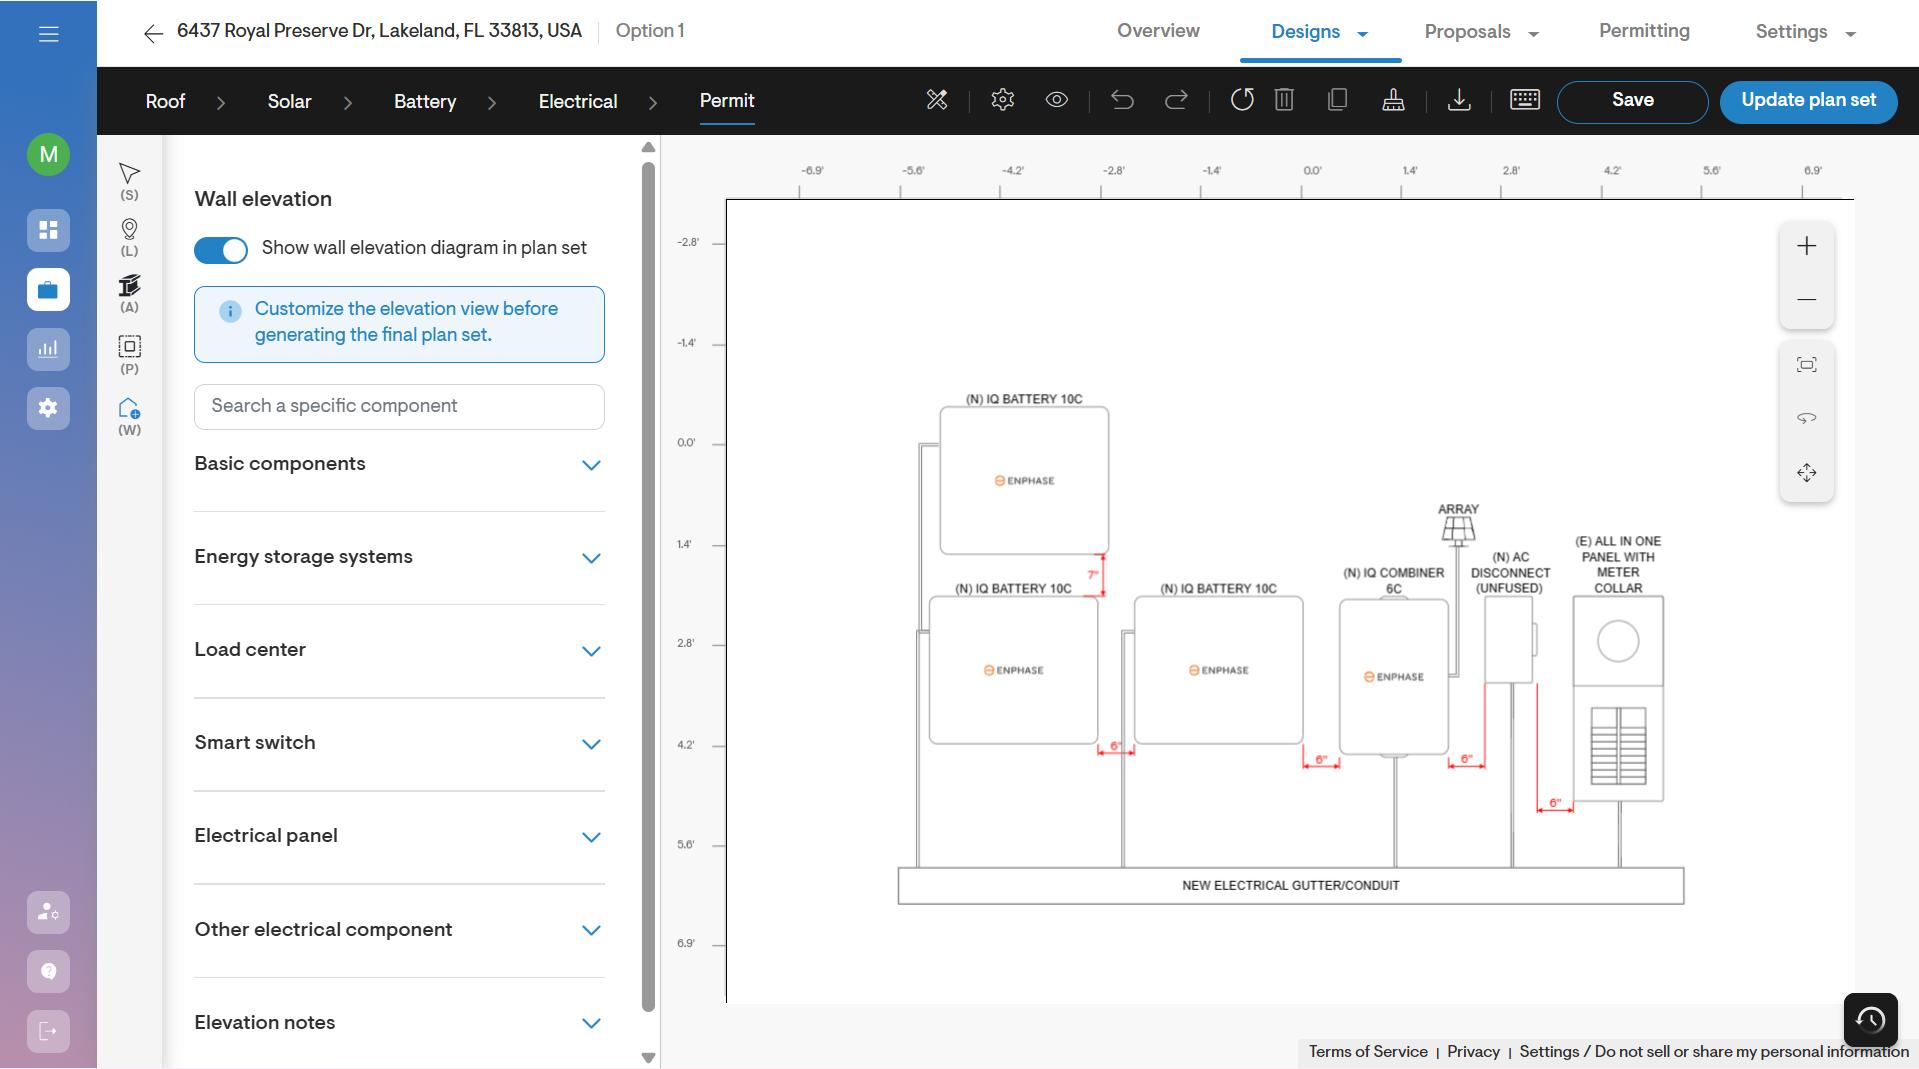
Order permit plan set services — Let Solargraf handle it
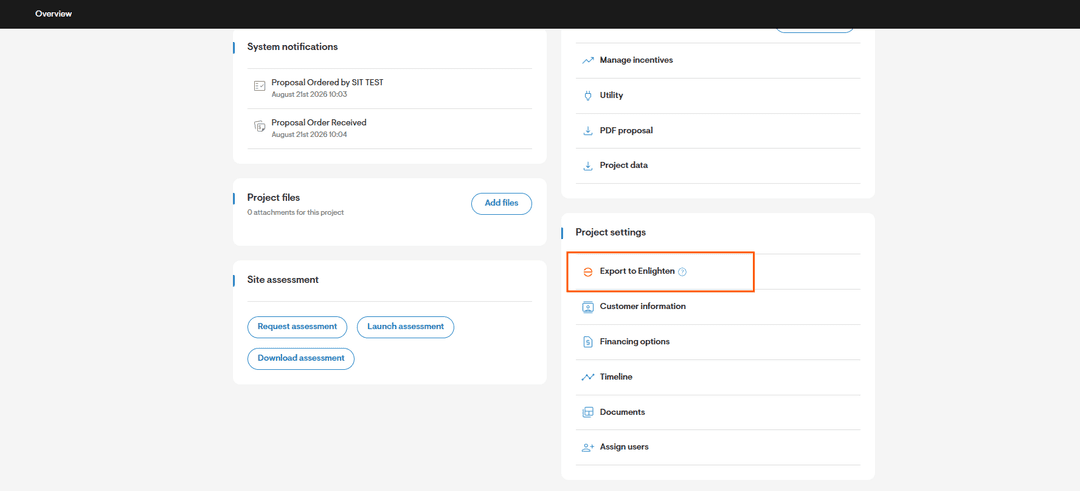
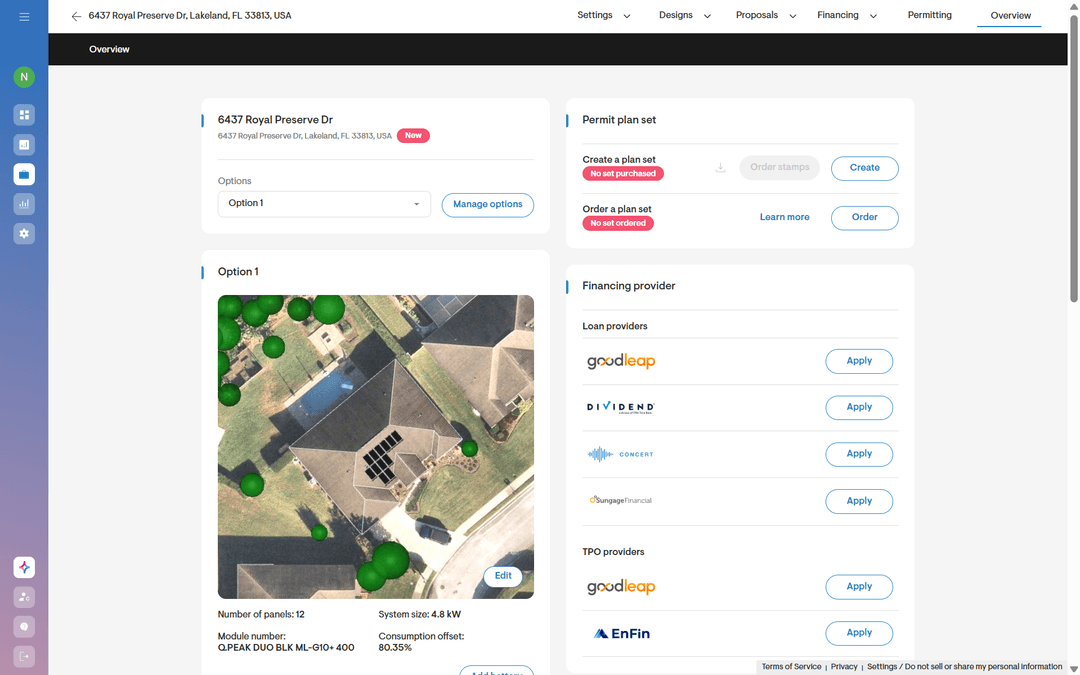
For installers who want to focus on sales and installation rather than drafting, Solargraf offers a full-service permit plan set ordering option. Submit your project details through the platform, and Solargraf's team delivers a complete, AHJ-compliant plan set — ready for submission. This is ideal for scaling volume without adding headcount to your design team.
Engineering stamping services
Many jurisdictions and most commercial projects require PE-stamped structural and electrical calculations. Solargraf provides professional engineering stamping services, so you don't need to source and manage your own PE relationships. Submit your project, receive stamped documents — it's that straightforward.
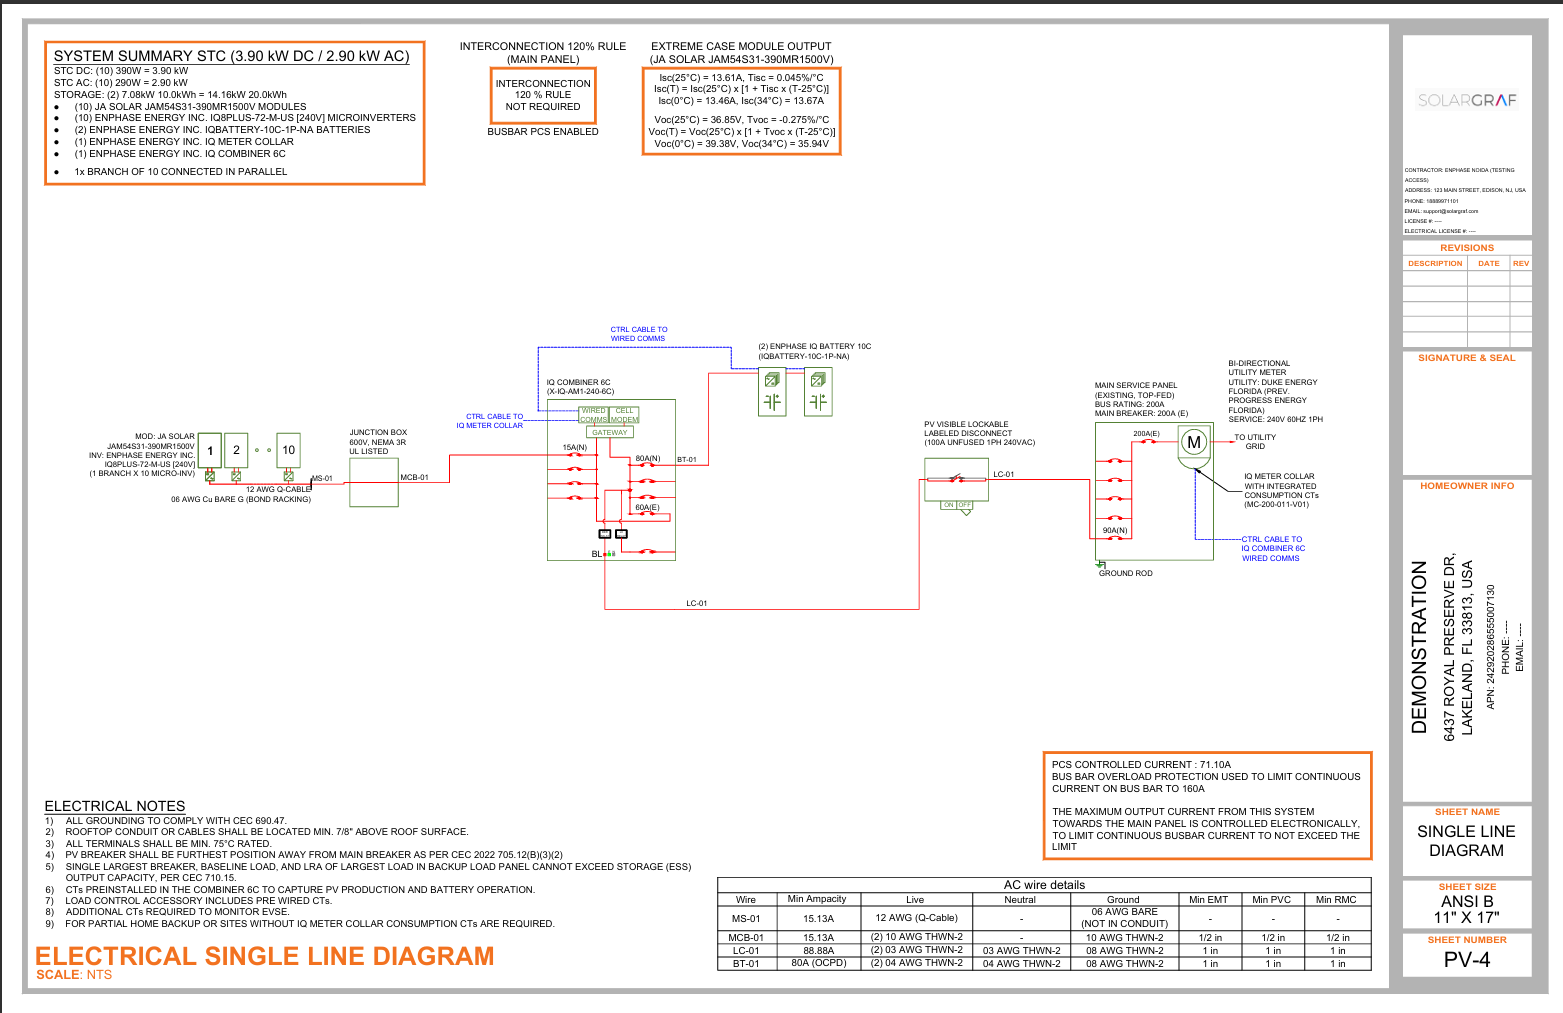
Solargraf is the leading permit planset generation software with 97% AHJ compliance and over 1million permits generated.
Conclusion
A well-prepared plan set is the foundation of every successful solar project. It determines whether your permit gets approved on the first submission, whether your installation passes inspection without callbacks, and how quickly your customer reaches permission to operate. With NEC requirements, governing building codes, and utility interconnection standards all needing to align — and 30,000+ AHJs each interpreting them differently — getting plan sets right consistently is one of the hardest operational challenges in residential and commercial solar.
Solargraf simplifies this entirely. Whether you prefer to design your own plan sets using built-in automation, order full-service permit packages for faster turnaround, or need PE-stamped engineering for commercial projects, Solargraf provides a single platform that covers every permitting scenario. Fewer rejections, faster approvals, and more time focused on what matters — selling and installing solar.
Want to know more?
Join our upcoming webinar to dive deeper into our enhancements.
Schedule a demo for a personalized walkthrough on understanding how Solargraf can add value to your business.
Thank you for being part of our growing community; we can’t wait to show you what’s next.